
Press
The Current
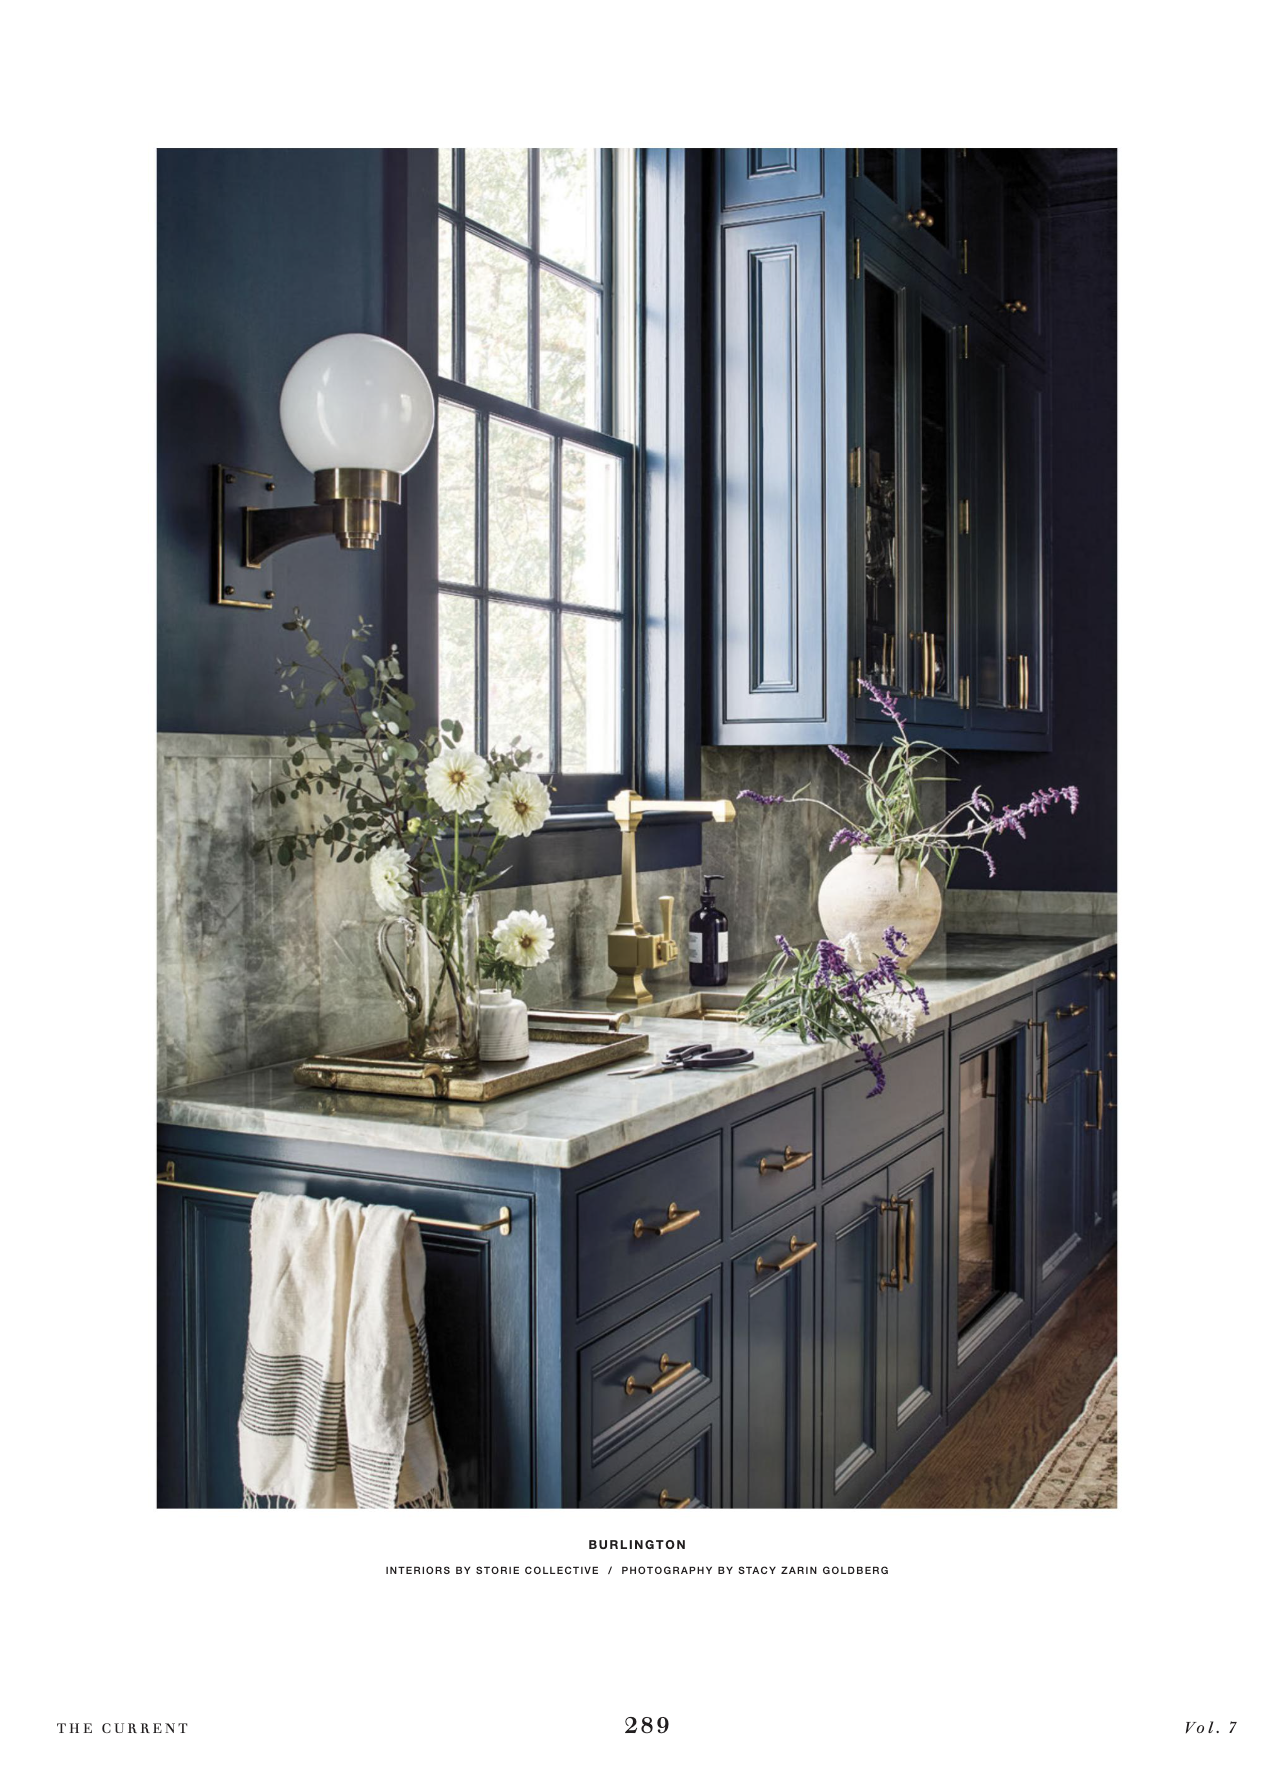
Urban Electric Co. | Vol. 7 | page 289
The Current is a beacon of design inspiration. Produced annually by the team behind The Urban Electric Co., the print edition expands our artistry beyond the walls of our workshop to celebrate the wider world of design and the boundless creativity of its brightest luminaries.
A window into the energy that drives us, each year we pour our passion onto its pages, crisscrossing the globe in search of stories that reflect our sensibilities, widen our perspective and open our eyes to new ideas and influences.
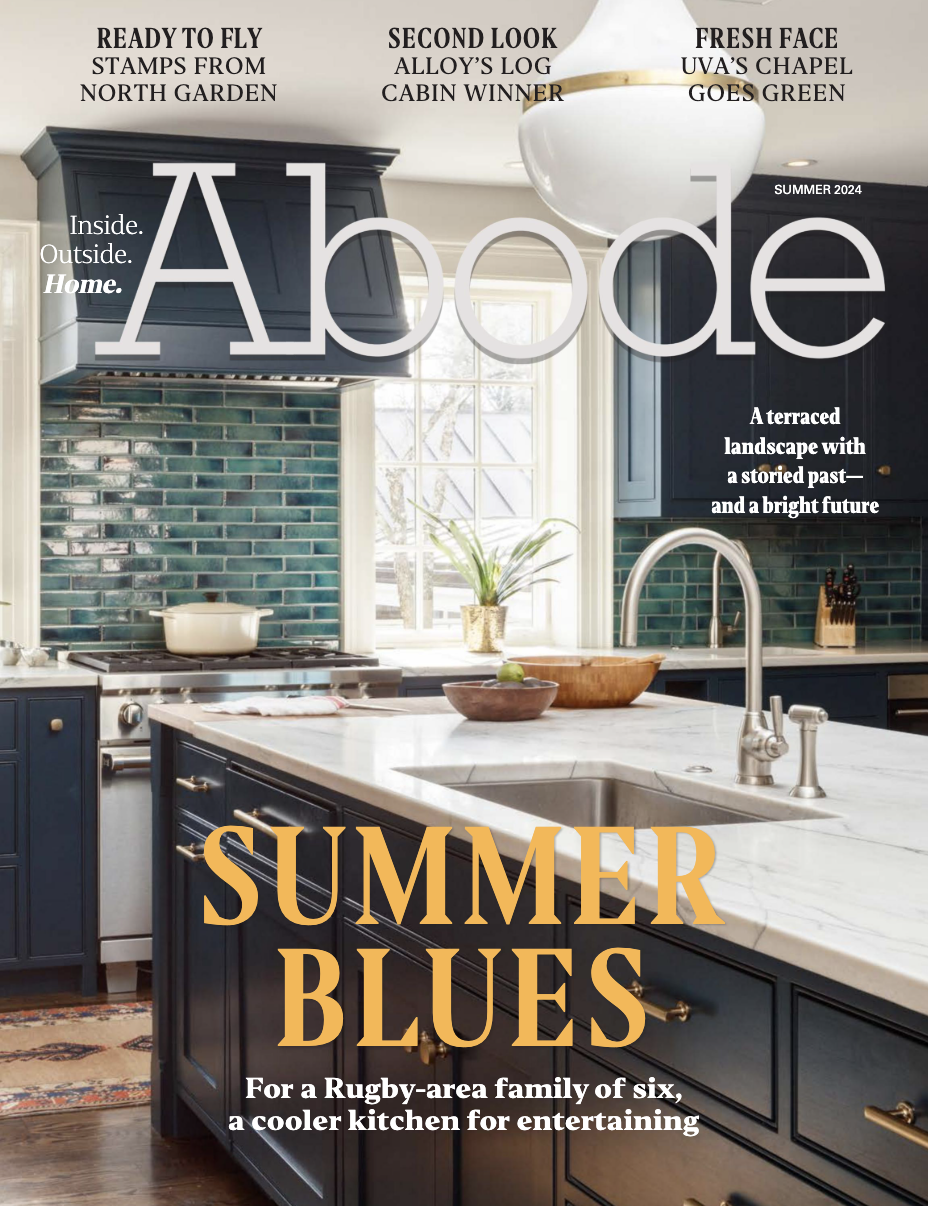
A traditional home gets a lighter, brighter kitchen.
Something new, something blue
Carol Diggs | Cville Abode | July 17, 2024
After decades spent designing kitchens in and around Charlottesville, Virginia, Karen Turner is at the top of her game—carefully choosing her clients and working with them to craft efficient, inviting spaces that organize and enrich their lives. Her latest kitchen remodel is packed with tips and takeaways for upgrading the hub of any modern home. From function and flow to finishes and overall feel, Turner leaves nothing to chance. Part of her formula is a hand-picked group of local contractors, cabinetmakers, and carpenters. “It’s a huge relief when Karen calls,” says Matt Nauman of Magnolia Design Group, the general contractor on the project. “I know it’s not going to be a run-of-the-mill kitchen, and I’ll be working with great people.” …
The Best of Both Worlds
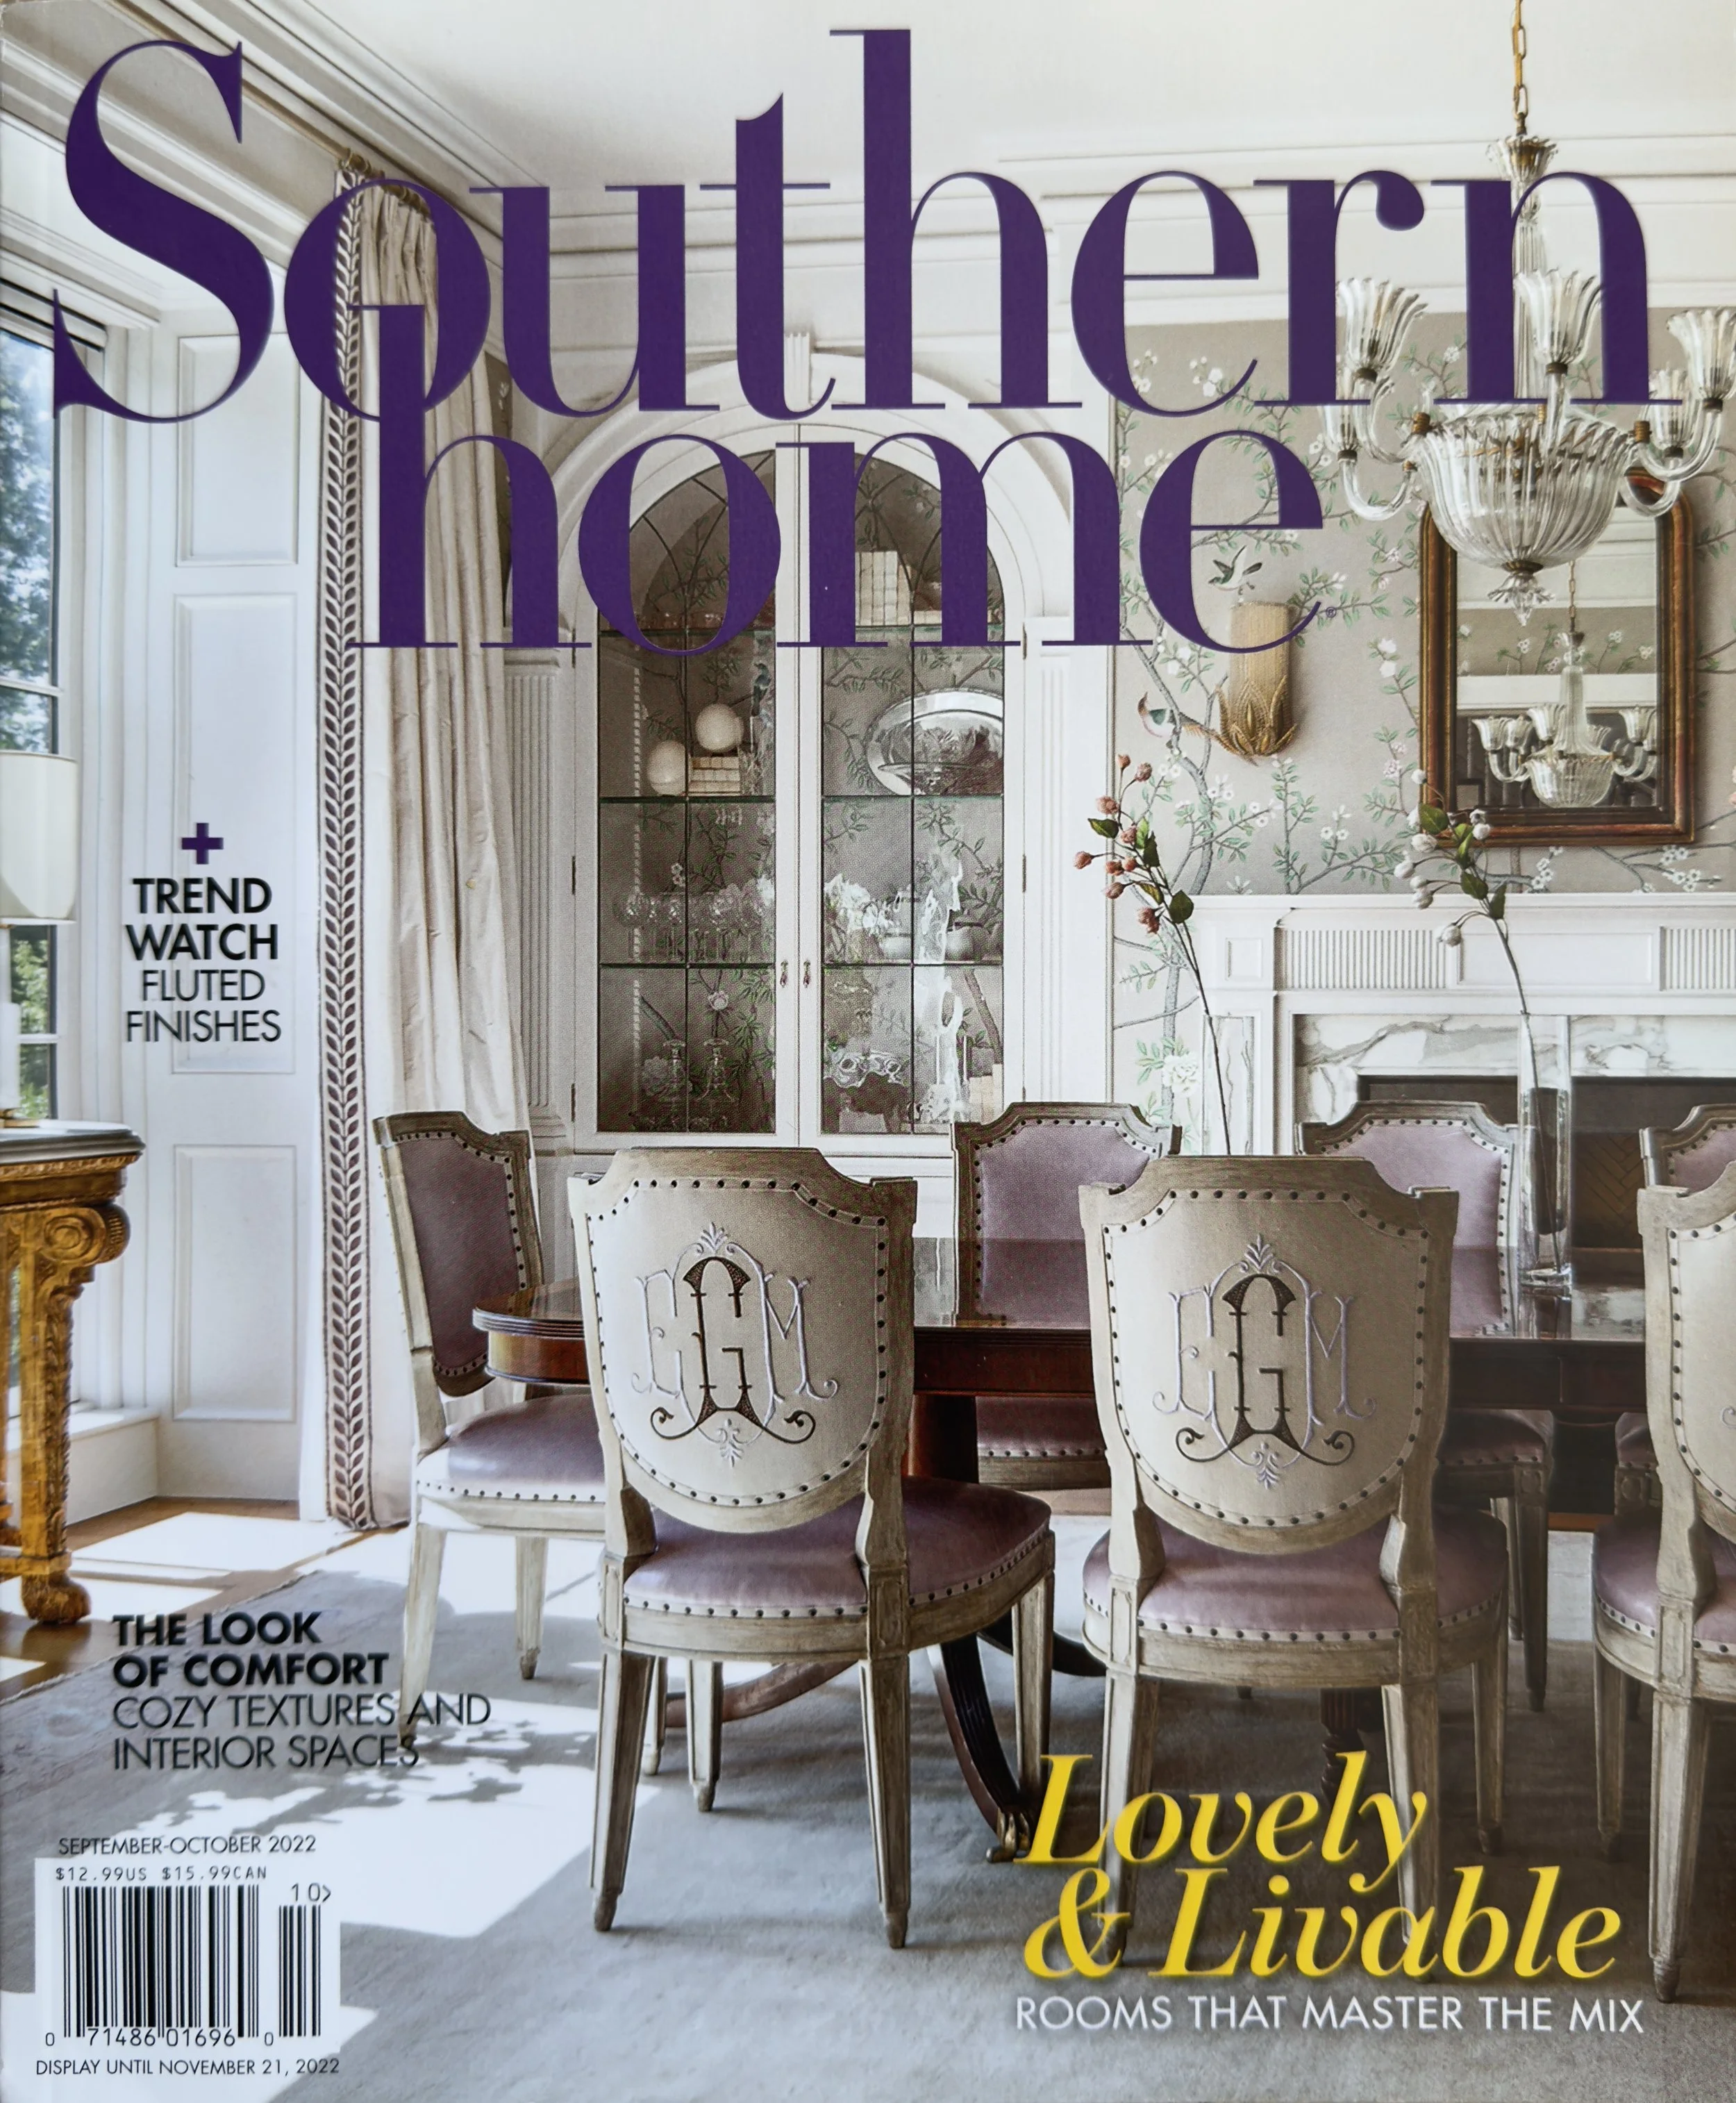
Thoughtfully Designed with a Blend of Both Formal and Informal Spaces, This Virginia Home Is as Conducive to Family Living as it Is to Playing Host
Tiffany Adams | Southern Home | September-October 2022, Vol. 8, Issue 5
Rolling hills and wildflower-dotted meadows are part of the idyllic allure of the Virginia countryside. For this young family, a piece of property on the outskirts of Charlottesville had both and more….
…In the home’s more casual area, the family room sits opposite the kitchen. The mirror seen over the fireplace transforms into a television screen with the touch of a button, while laid-back furnishings and an earthy palette invite relaxation. Designed by Karen Turner Kitchen Design, the goal of the kitchen was to create a relaxed, welcoming space…
Home Again
Taking a downtown office building back to its residential roots
Erika Howsare | Cville Abode | December 2017 | page 31
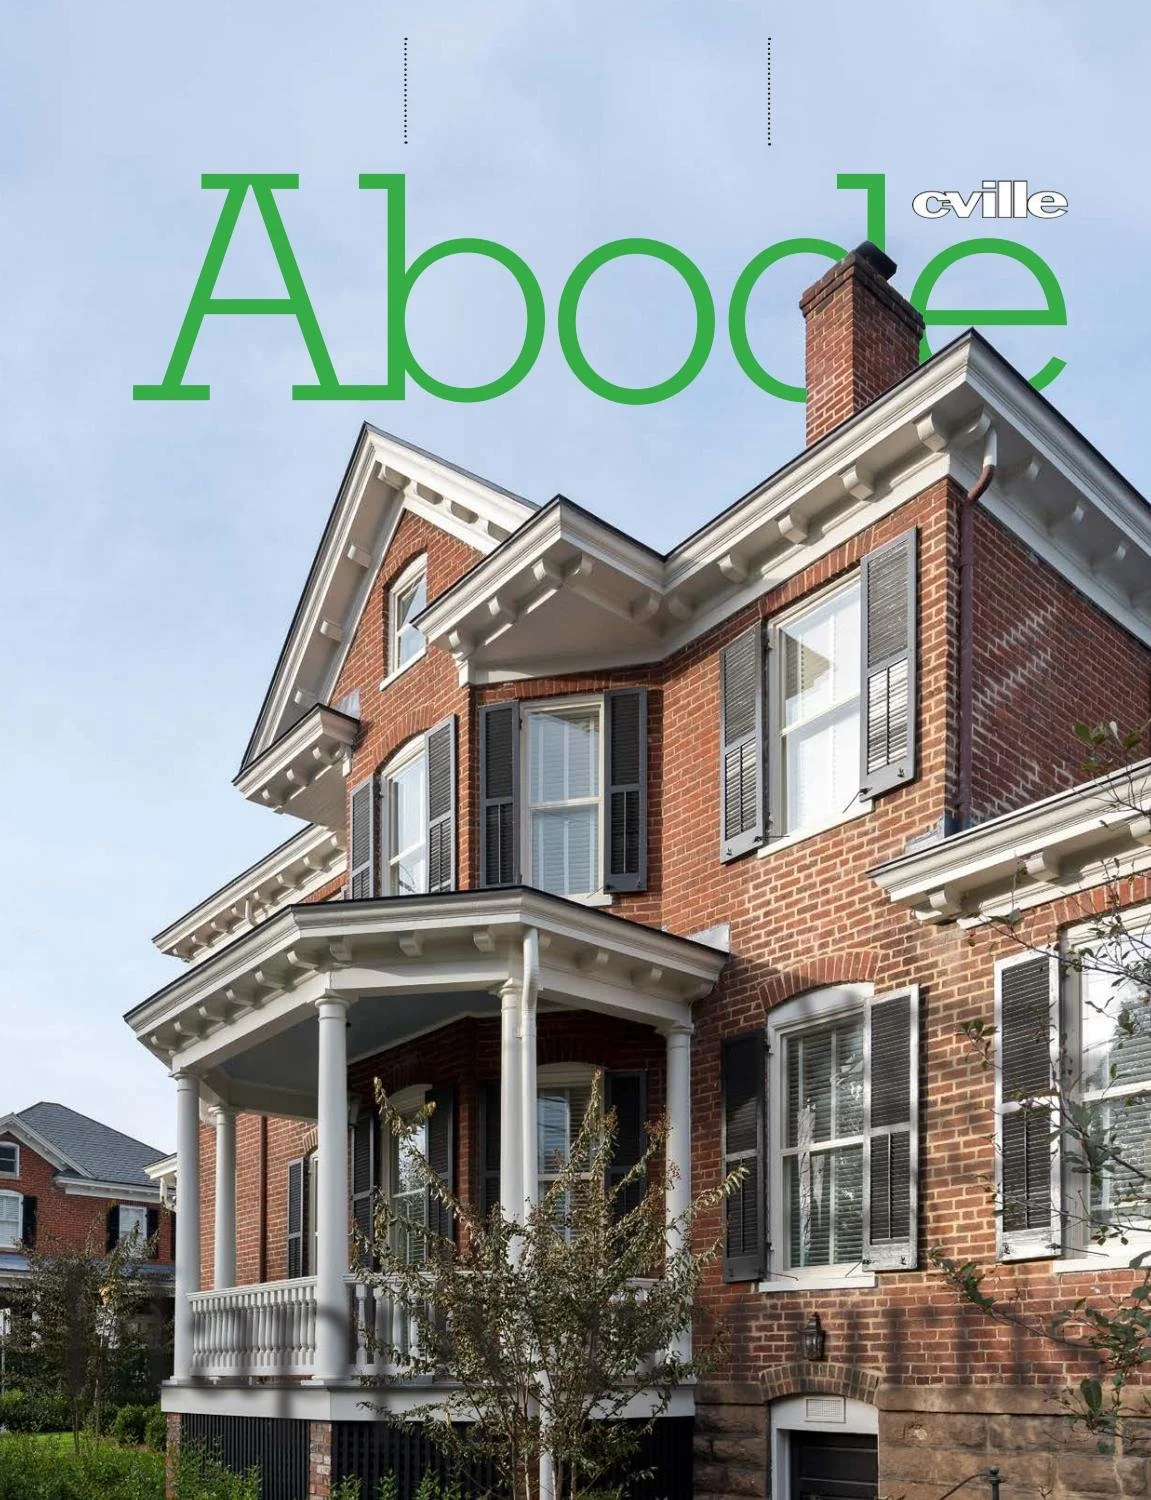
…Though nobody knew where the original kitchen had been, it seemed clear that it should occupy on particular rear corner of the house, and designer Karen Turner helped the Starsias work through plans for that space.
Opening Up a Family Kitchen
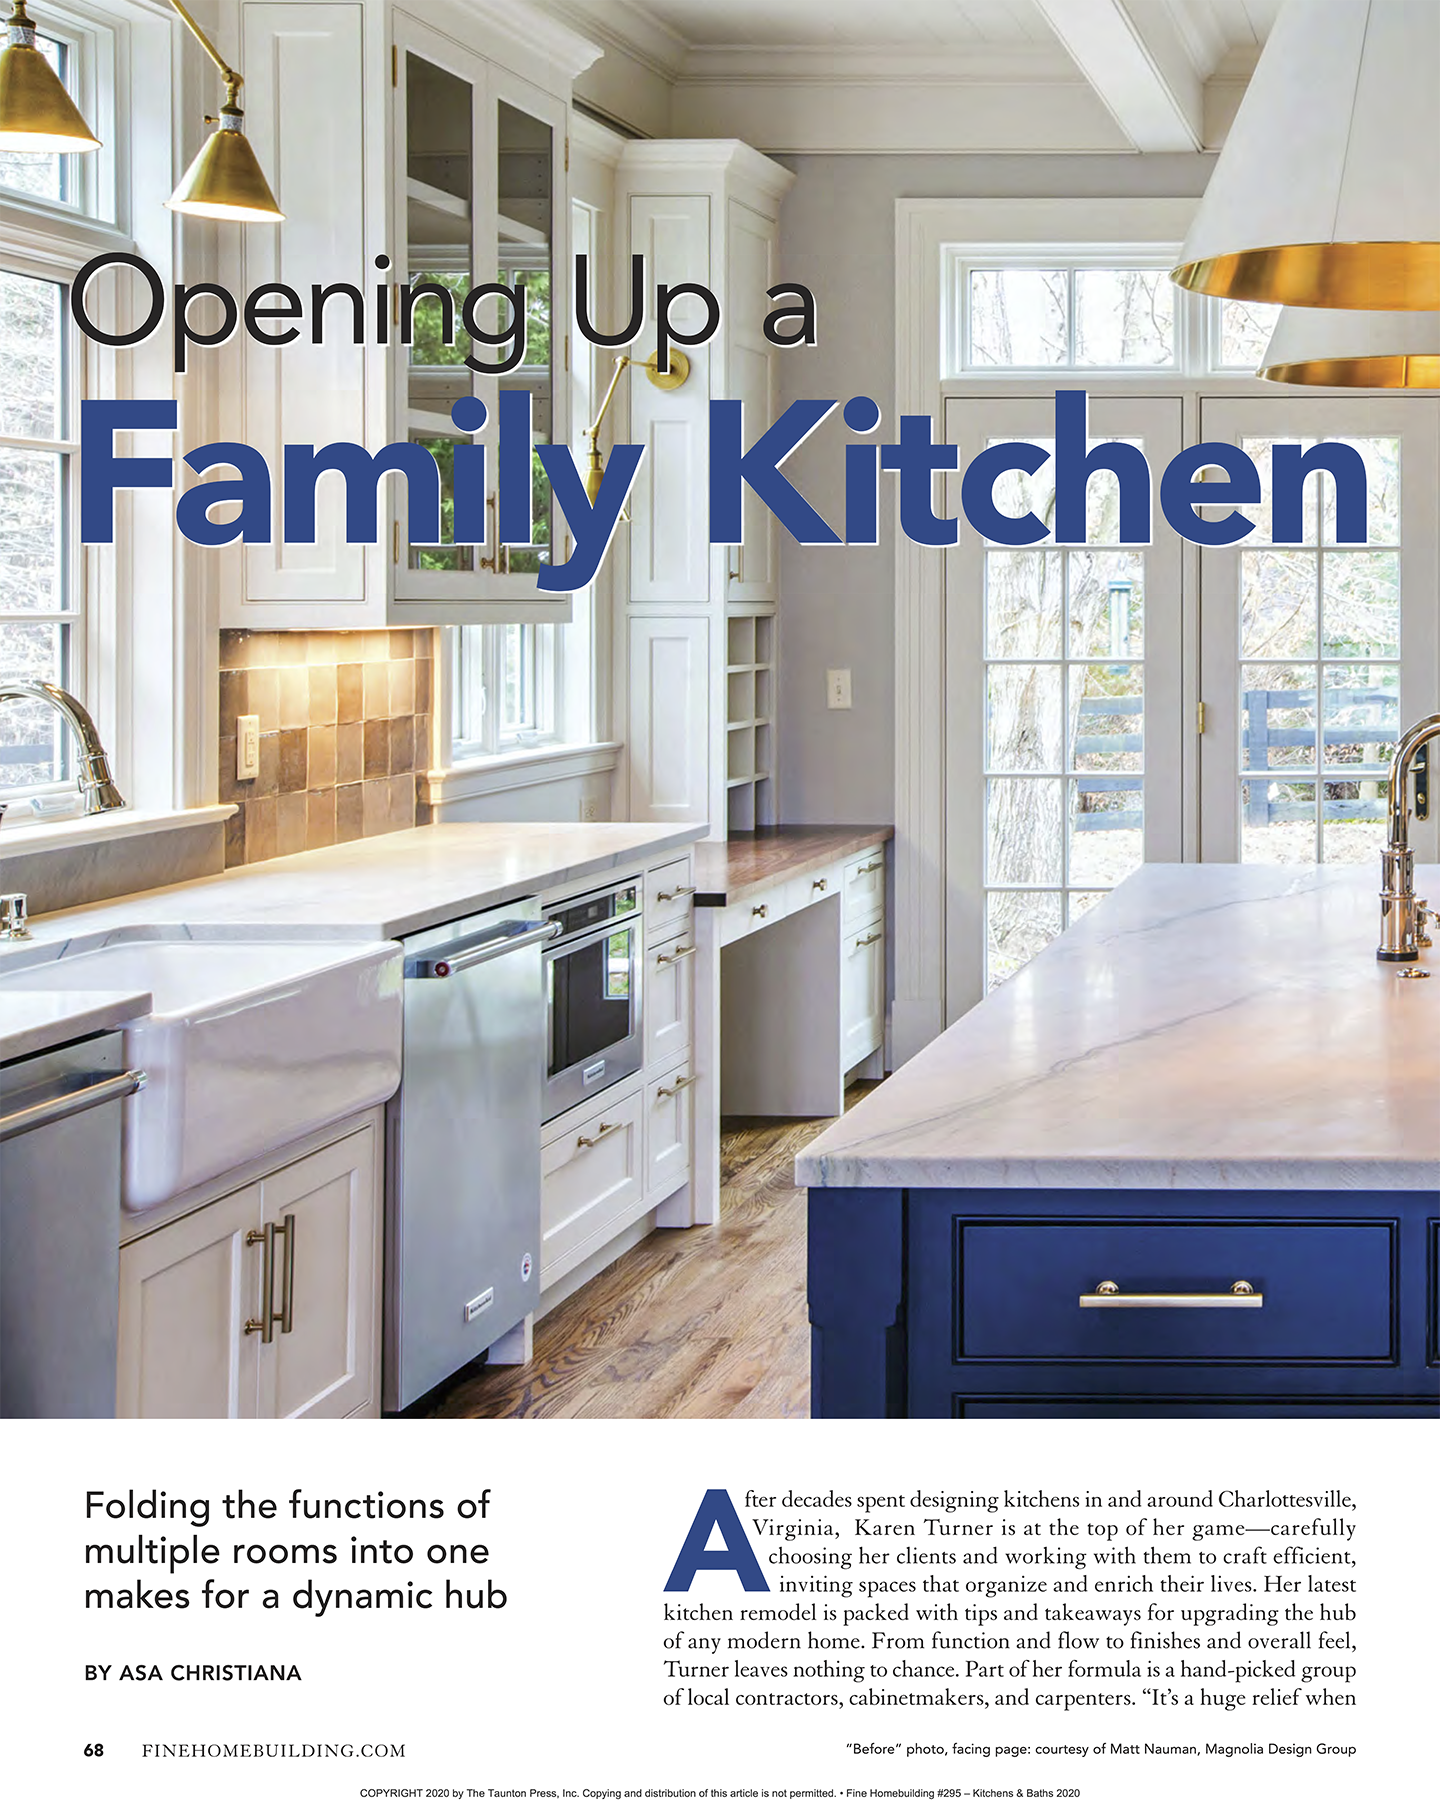
Folding the functions of multiple rooms into one makes for a dynamic kitchen hub.
Asa Christiana | Kitchens & Baths | Issue 295 | page 68
You’ve bought a 1950s home in the Rugby area. It’s lovely and spacious, but it needs a little re-organizing. One example: It has a small, dark galley kitchen; you have four kids who want to bring their friends over and hang out, which means it’s time to re-do the first-floor layout and design a kitchen that works for your family.
“I spend 80 percent of my time at home in the kitchen,” says the homeowner. “I cook a ton, and the kids are always here—we’re the neighborhood gathering place. And I wanted a lot of pantry storage, and a big refrigerator and freezer. I mean, really big!”…
Back in Time
A long-awaited Palladian-style home built on rural farmland celebrates Virginia’s architectural past
Sharon Jaffe Dan | Home & Design | January/February 2017
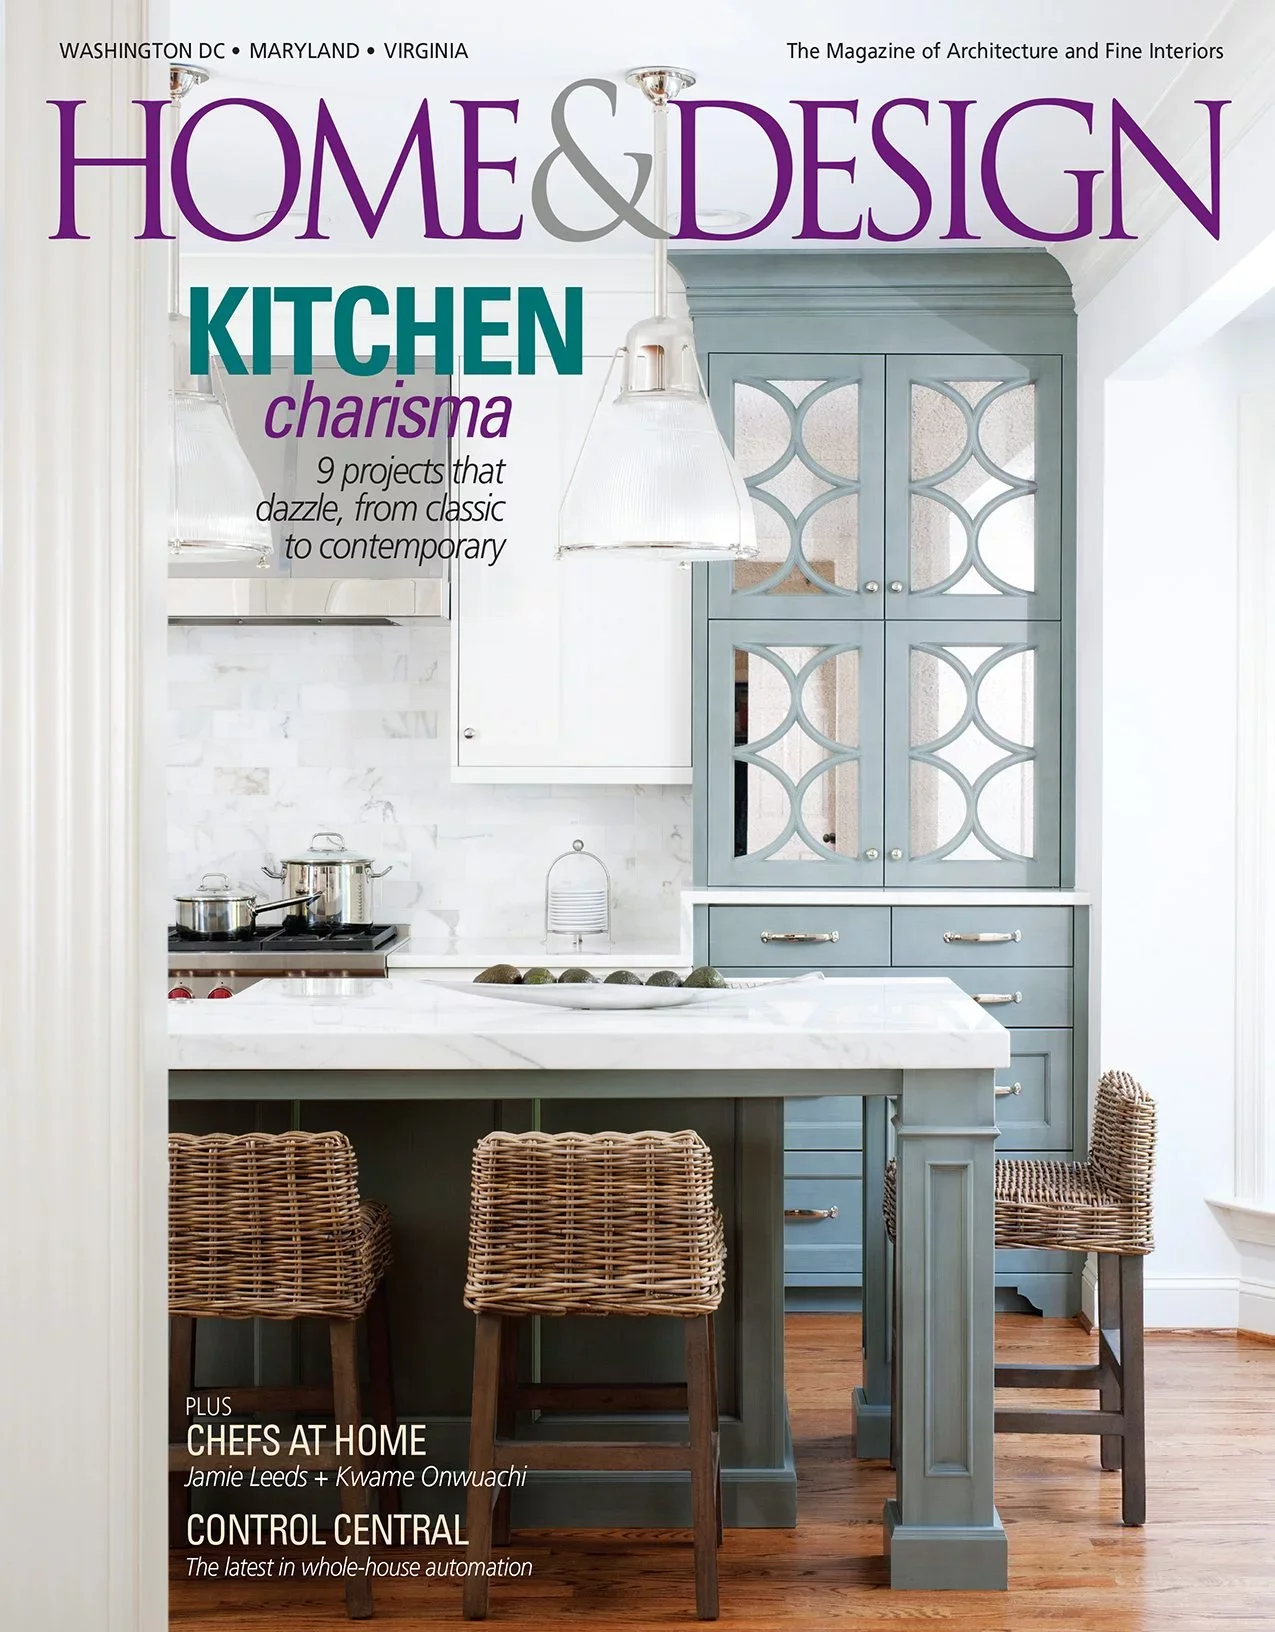
…a four-year design process that would realize the owners’ ambitious goals and carefully integrate the home with the landscape. Lead architect Dalgliesh collaborated closely throughout the project with architects Robert Paxton and Mark Bittle and interior designer R. David Craig, all colleagues at Charlottesville-based Dalgliesh Gilpin Paxton Architects. Michigan architect Jonathan Lee reviewed the plans for adherence to the rules of classical symmetry while landscape architect Charles Stick, kitchen designer Karen Turner and scores of local craftspeople also left their mark….
All in the family
An updated kitchen for a heritage farmhouse
Meredith Ingram | Charlottesville Home | January-February 2016 | page 22
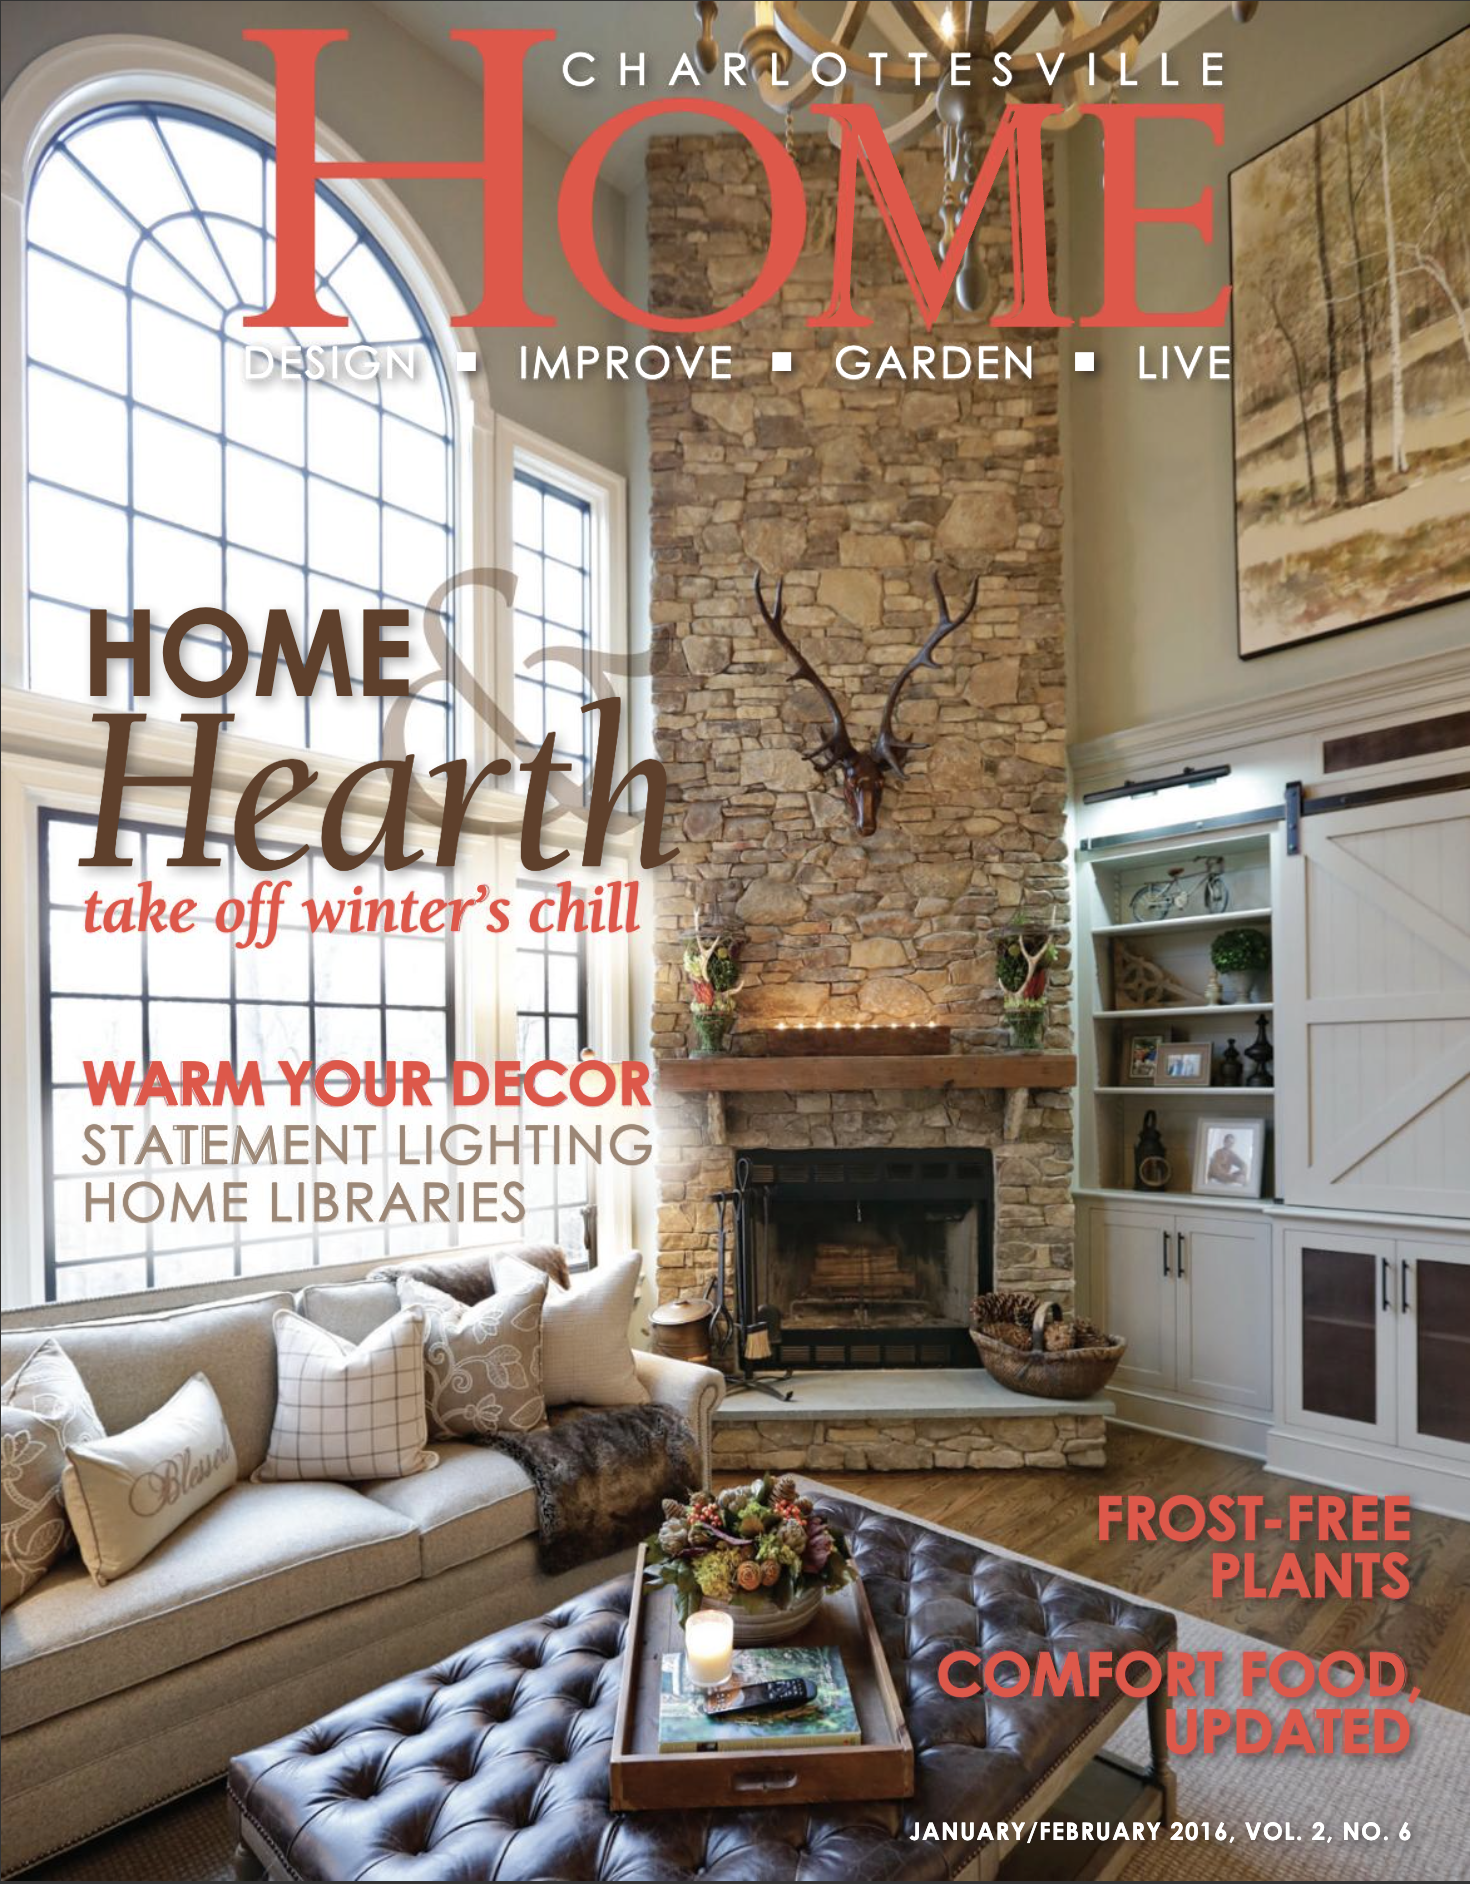
The hub of this home is undoubtedly the kitchen, which underwent the greatest transformation of all—a down-to-the-studs redo. While the previous kitchen was indeed functional, the current space is Jennifer’s dream kitchen… Jennifer and Mathis worked extensively with Karen Turner of KTK Designs, whom they credit for making it the beautiful and hard-working space that it is today.
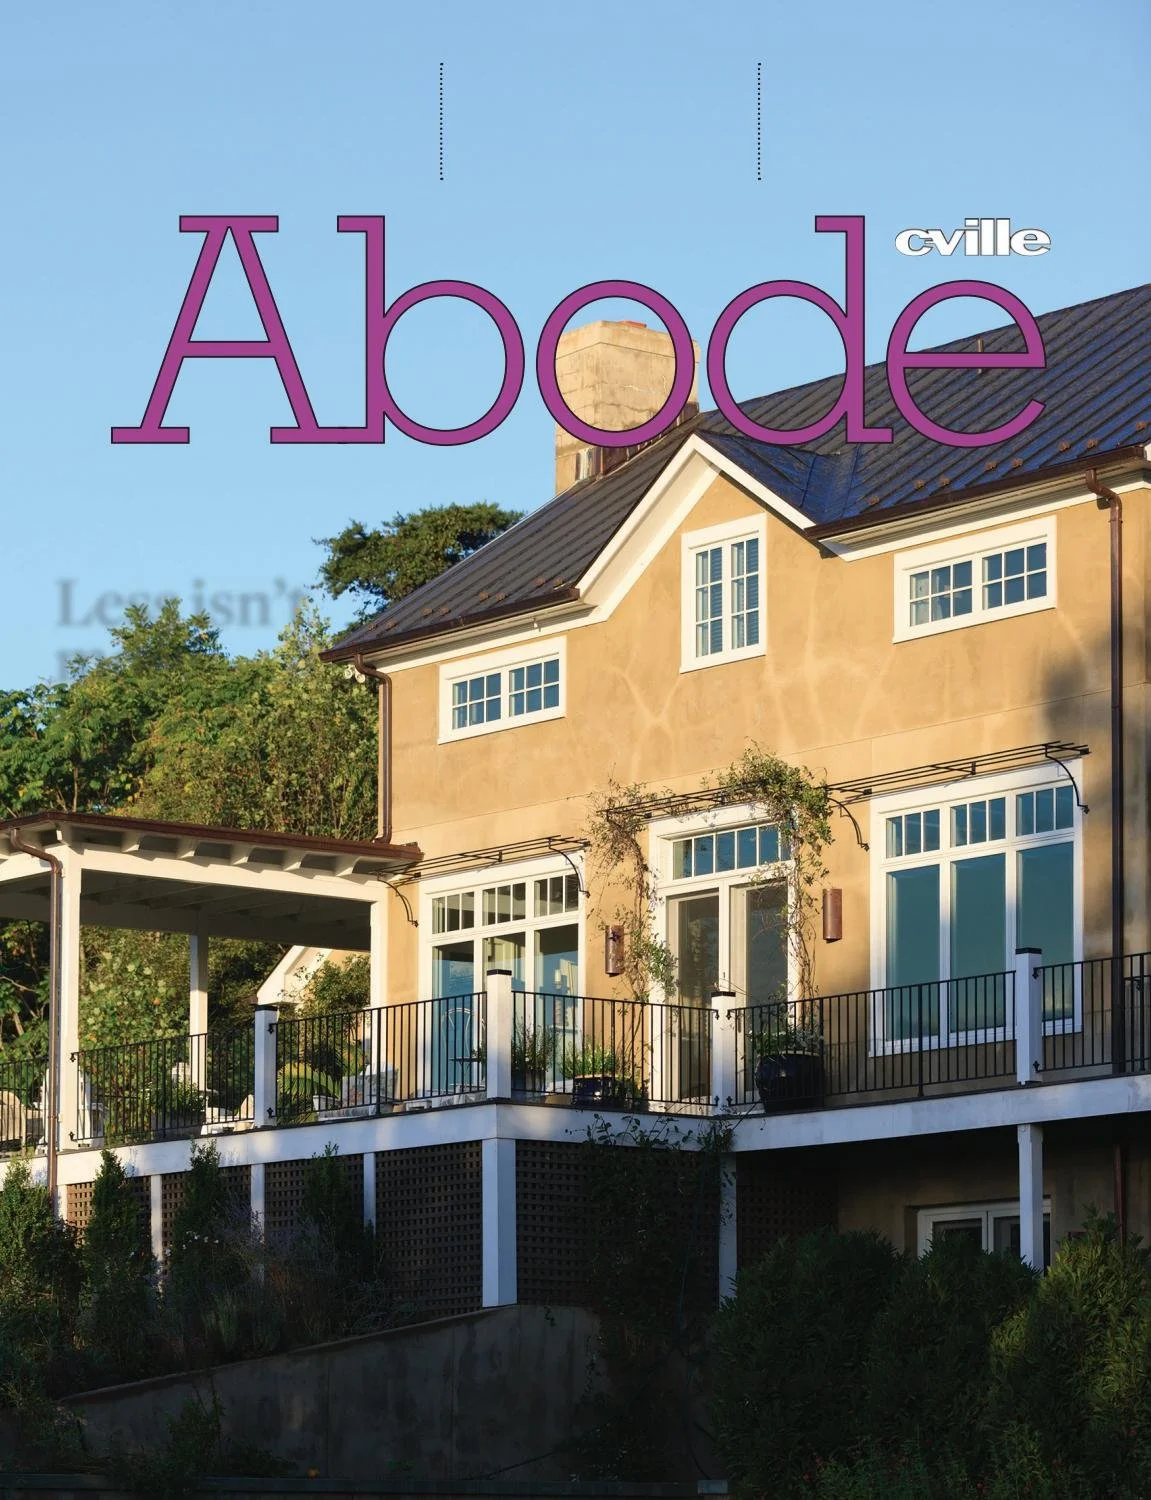
All in the family
An updated kitchen for a heritage farmhouse
Erika Howsare | Cville Abode | October 2015 | page 44
It’s a truism that architects and their clients need to have a good collaborative relationship for a project to go smoothly. But it’s not always the case that they’re actually longtime friends. When Joel and Betty Loving asked designer Karen Turner to rethink a kitchen in their Fluvanna Country farmhouse, the request hardly came out of the blue. Not only had Turner already acted as their architect on another project at their primary home, she’s had a personal connection to them for years…